Builders
 Carpenters
 Electricians
 Flooring Specialists
 Gardeners
 Handymen
 Heating Engineers
 Painters & Decorators
 Plasterers & Renderers
 Plumbers
 Roofers
 Tilers
 my
myLoft Boarding Cost
At a Glance
- The average cost to board a loft is between £500 and £1,500 for most standard jobs.
- Most loft boarding jobs take 1 to 2 days to complete.
- A full price breakdown for loft boarding in 2026, including per m² costs and job-size estimates.
- The difference between standard and raised boarding systems, and which is right for your loft.
- Additional costs to budget for, and how to find and hire a local contractor using MyJobQuote.
Get free estimates
Are you a trade? Get more work today!
£1,000
Table of Contents
- How Much Does Loft Boarding Cost?
- How Much Does it Cost to Board a Loft? (Supply Only)
- Labour Cost of Boarding a Loft
- What Affects the Cost to Board a Loft?
- Additional Costs of Loft Boarding
- Standard vs. Raised Loft Boarding: Which Do You Need?
- What's Involved in Installing Loft Boarding?
- Can I Board a Loft Myself?
- Building Regulations for Loft Boarding
- Checklist: Hiring a Contractor to Install Loft Boarding in the UK
- FAQs
How Much Does Loft Boarding Cost?
In 2026, loft boarding costs between £500 and £1,500 for most standard projects. The biggest variables are the size of the loft, whether you need a raised boarding system to protect existing insulation, and what access work (hatches and ladders) is needed at the same time. If you're only looking to insulate your loft, you're looking at around £700 to £1,200, which is covered in our loft insulation cost guide. If you're doing both jobs together, see our guide to the cost of boarding and insulating a loft.
The total attic boarding cost depends primarily on how much area you're covering and which type of boarding system you choose. Standard chipboard laid directly onto joists costs from around £55 per m², while a raised boarding system comes in at £80 to £100 per m².
Loft Boarding Prices Per m²
| Boarding Method | Typical Cost Per m² | Best For |
|---|---|---|
| Standard chipboard (direct to joists) | £55–£70 | Lofts with no existing insulation, or very light occasional storage |
| Raised boarding system (loft legs) | £80–£100 | Lofts with insulation in place — the recommended option for most homes |
Want a custom price?
Post your job
Loft Boarding Prices by Job Size
For larger or full-loft projects, most tradespeople quote a flat job price rather than a per-m² rate. The table below shows typical installed costs by loft area:
| Area | Typical Cost |
|---|---|
| 15m² | £1,100–£1,500 |
| 20m² | £1,500–£1,800 |
| 30m² | £2,350–£2,500 |
| 40m² | £3,000–£3,250 |
Want a custom price?
Post your job
The figures above cover materials and labour for a standard installation. Costs rise if board type is upgraded, joists need strengthening, or extras such as a ladder or lighting are added at the same time.
You don't need to board the entire loft to get a useful result. Boarding just the central section (the most accessible and highest-headroom area) can significantly reduce costs while still creating practical storage space. Many tradespeople will quote for partial boarding as readily as a full-loft job.
Use the loft boarding cost calculator below to get an instant estimate based on your loft size and requirements.
Loft Boarding Cost Calculator
How Much Does it Cost to Board a Loft? (Supply Only)
The type of board affects both the cost and the performance of the finished floor. Here's how the main options compare:
| Material | Cost Per m² (Materials Only) | Notes |
|---|---|---|
| Chipboard (18mm) | £6–£12 | Standard, budget choice for typical storage. |
| Tongue-and-groove chipboard (18mm) | £8–£14 | Interlocking edges give a tighter, more stable finish. |
| Plywood (18mm) | £12–£22 | Stronger and more moisture-resistant, good for frequent access. |
| Structural floorboard (22mm) | £15–£25 | Heavy-duty option for heavier loads or added support. |
Want a custom price?
Post your job
Standard 18mm tongue-and-groove chipboard at 2,400mm x 600mm is the most common specification for loft boarding jobs. It's worth confirming the board size will fit through your loft hatch before the installer orders materials. This is a detail that's easy to overlook.
What type of boards do I need to board over a loft for storage?
"2400mm x 600mm x 18mm raised over insulation on loft legs for ventilation."
Labour Cost of Boarding a Loft
Loft boarding specialists usually work to a day rate of £150 to £250, but you can expect to pay more in London and the South East. Most standard jobs are completed within 1 to 2 days.
| Job Type | Typical Duration | Typical Labour Cost |
|---|---|---|
| Small partial boarding (no extras) | 1 day | £150–£250 |
| Standard full-loft boarding | 1 to 2 days | £150–£500 |
| Raised system with hatch and ladder | 2 to 3 days | £300–£750 |
Want a custom price?
Post your job
Jobs that also include a new hatch, ladder, or lighting will add time and cost. A minimum call-out charge may apply for very small jobs.
What best describes your loft boarding job?
Standard boarding (no existing insulation)
0 votes - 0%0% of votes
Raised boarding over existing insulation
0 votes - 0%0% of votes
Boarding with a new hatch or ladder
1 votes - 100%100% of votes
Boarding combined with new loft insulation
0 votes - 0%0% of votes

1 votes
See results
Hide results
What Affects the Cost to Board a Loft?
- Size of the area — A larger loft means more boards, more materials, and more time on site. You don't have to board the whole loft — a partial job covering the central section can cut costs considerably.
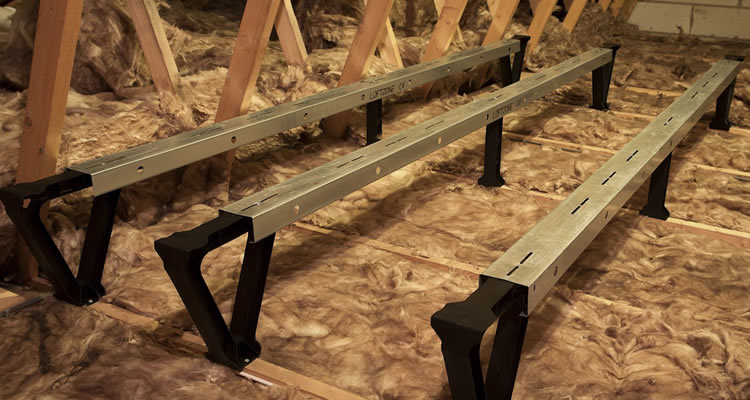
- Standard vs. raised system — If insulation is already in place, a raised system using loft legs is needed to avoid compressing it. This adds cost but is the correct approach for most homes.
- Board type — Standard 18mm chipboard is the most affordable option. Plywood or structural 22mm boards cost more but are more durable and better suited to heavier use.
- Joist condition — Uneven, undersized, or damaged joists may need strengthening before boards can be laid safely, adding to labour and material costs.
- Access — Narrow or poorly positioned hatches slow the job down and can make the loft awkward to get into. If a loft ladder is needed, factor that into your budget from the start.
- New-build lofts — Modern new-build homes often have deeper insulation installed as standard, which means raised boarding is always required. National House Building Council (NHBC) guidelines also restrict what can be stored in new-build lofts, so it's worth checking before proceeding.
- Labour rates — Most loft boarding specialists charge £150 to £250 per day. However, these can vary depending on where you are in the UK, with the higher end being in London and the South East and the lower end in northern England, Scotland, and Wales.
Additional Costs of Loft Boarding
Several optional extras can affect the final cost of a loft boarding project, so understanding them will help you make sense of any quotes you receive and avoid unexpected costs. The main ones are covered below.
| Item | Typical Cost | Notes |
|---|---|---|
| Loft hatch (supply and fit) | £150–£400 | New or replacement hatch. |
| Loft ladder (supply and fit) | £150–£350 | Fitted to an existing hatch. |
| Lighting and switch | £60–£150 | LED batten and basic wiring. |
| Electrical safety adjustments | £80–£250 | Cable rerouting and downlight guards. |
| Structural joist strengthening | £200–£600 | For uneven, undersized, or damaged joists. |
| Loft insulation (top-up or new) | £700–£1,200 (typical job) | Best done before boarding. |
| Waste removal or skip | £70–£200 | Disposal of old boards or materials. |
| Pest or damp remediation | £120–£400 | Resolved before boarding. |
| Small-job minimum or access surcharge | £40–£120 | For very small or awkward jobs. |
Want a custom price?
Post your job
Standard vs. Raised Loft Boarding: Which Do You Need?
This is the most important decision when pricing a loft boarding job. Getting it wrong is costly. Laying standard boards directly onto insulation can compress it by up to 50%, reducing its thermal performance and potentially causing damp.
Standard Loft Boarding
Standard boarding means chipboard panels laid directly onto the ceiling joists, with no raised system underneath. It's the cheapest method, but it's only appropriate where there's no insulation underneath, or where the insulation sits below joist level and won't be compressed.
Pros
- ✔ Lower upfront cost (£55 to £70 per m²).
- ✔ Faster to install.
- ✔ Suitable for lofts with no existing insulation.
Cons
- ✖ Compresses insulation if it's already in place — reducing its effectiveness by up to 50%.
- ✖ Can cause condensation and damp by blocking airflow.
- ✖ Not suitable for most modern homes, which will have insulation already.
Raised Loft Boarding
A raised boarding system uses loft legs (plastic or metal supports fixed to the tops of the joists) to lift the boards above the insulation layer. This preserves the insulation's depth and keeps the ventilation gap clear.
Why do you need loft legs for boarding over a loft? Can't I just lay boards over the joists?
"The point of loft legs is to protect the loft insulation being flattened by the boards, that is providing you have loft insulation thus limiting its insulation qualities.
Your loft legs are designed to bridge the thickness of the insulation and protect its integrity."
Your loft legs are designed to bridge the thickness of the insulation and protect its integrity."
Pros
- ✔ Protects insulation from compression — maintains full thermal performance.
- ✔ Maintains the ventilation gap, reducing condensation and damp risk.
- ✔ The right choice for most UK homes, which already have loft insulation.
- ✔ Meets building regulations requirements where insulation is present.
Cons
- ✖ Costs more — typically £80 to £100 per m² vs. £55 to £70 for direct boarding.
- ✖ Slightly reduces usable headroom in the loft.
- ✖ Takes a little longer to install.
For most homes in 2026, which will already have some level of loft insulation, a raised system is the right choice. See our loft legs cost guide for a full breakdown of loft leg prices.
What's Involved in Installing Loft Boarding?
Before the Job Starts
- Assessment — The installer checks joist condition, insulation depth, and how easy it is to access the loft space.
- Preparation — Any damp, pest issues, or electrical hazards are flagged and resolved before boarding can proceed.
During the Job
- Installing Loft Legs — If insulation is present, raised loft legs are fixed to the tops of the joists to lift the boards clear of it.
- Laying the Boards — Tongue-and-groove or structural boards are laid in a staggered pattern and screwed into the joists to secure them.
- Trimming Around Obstructions — Boards are cut around light fittings, cables, pipes, and tanks, which must remain accessible at all times.
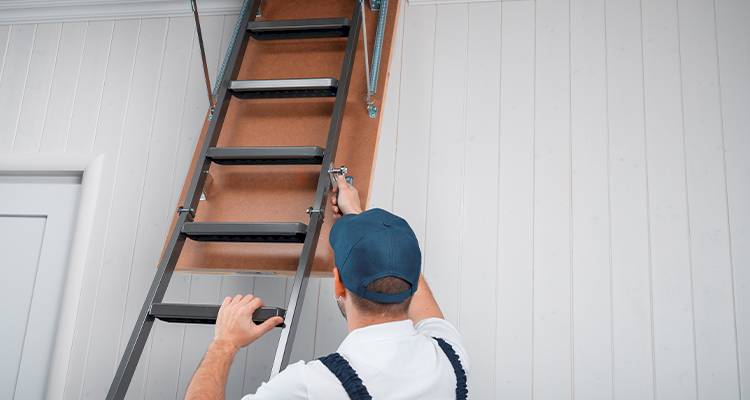
- Fitting Access — A hatch or ladder is installed if required as part of the job.
After the Job
- Final Checks — The installer confirms all boards are secure, access points are clear, and nothing has been covered that shouldn't be.
- Tidy Up — Off-cuts and waste materials are cleared from the loft and removed from the property.
Can I Board a Loft Myself?
For a confident DIYer with a straightforward loft (good access, no insulation to navigate, and a simple layout), basic chipboard boarding can be a manageable project. The key risks are stepping through the ceiling (always walk on the joists, never between them) and compressing insulation by boarding directly onto it.
Where a raised system is needed, electrical cables need rerouting, joists require strengthening, or a new hatch is to be cut, professional installation is strongly recommended. These tasks require specific skills and the wrong approach can cause structural damage or invalidate home insurance.
If you do take on the job yourself, wear protective gear, always confirm the boards will fit through your hatch before ordering, and screw (don't nail) boards to the joists to allow future access.
Preparation You Can Do Yourself
Even if you're using a professional, these preparation steps will make the job faster and cheaper:
- Clear all stored items from the loft before the installer arrives.
- Check the hatch is accessible and adequate for the size of boards being used.
- Look for signs of damp, leaks, or damaged timber and arrange for these to be fixed first.
- Arrange temporary lighting if the loft is dark.
Building Regulations for Loft Boarding
Building regulations approval isn't usually required for simple loft boarding for storage. However, a few practical requirements apply regardless:
- Boards must be raised above any existing insulation using loft legs — laying directly onto insulation that protrudes above joist level isn't acceptable and will compress it.
- Electrical cables, downlights, and water tanks must remain accessible. Boards must not cover or obstruct them.
- Pipes and tanks in the loft are at greater risk of freezing once insulation is added below — make sure these are lagged before boarding goes down.
New-builds require extra care. Modern new-build homes typically have deeper insulation installed as standard, so a raised system is always needed. NHBC guidelines also restrict what can be stored in new-build lofts. It's worth checking with your developer before proceeding, as boarding may affect your structural warranty if not done to their specification.
If you plan to convert the boarded space into a habitable room, full building regulations approval is required. See our loft conversion cost guide for more on that process.
Checklist: Hiring a Contractor to Install Loft Boarding in the UK
When comparing contractors, a few specific checks will help you avoid the most common problems with loft boarding jobs.
- Ask what system they're quoting for — Find out upfront whether the price is for standard or raised boarding, and why. If your loft has insulation in place, a raised system should be the default. A quote that doesn't mention loft legs is a red flag.
- Confirm the boards will fit through your hatch — Standard boards are 2,400mm x 600mm. If your hatch is too small, either the boards need cutting down or the hatch needs enlarging. Get this confirmed before materials are ordered.
- Get at least 3 quotes — Prices vary considerably. An unusually low quote often means standard boarding over insulation rather than a raised system — which will cost you more in the long run through lost thermal performance.
- Check what's included — Ask specifically whether the quote covers loft legs, waste disposal, electrical adjustments, and the hatch or ladder if needed. Get the full scope in writing before work starts.
- Ask about guarantees — Reputable installers will offer a guarantee on both parts and labour. Check the length and what it covers before committing.
- Read reviews carefully — Look for mentions of tidiness, whether access points were left clear, and how the installer handled the insulation. These details matter more for boarding than for most trades.
Ask a Trade
Got a question that only a tradesperson can answer? We have thousands of trades ready to answer any question you may have.
Ask your question

FAQs
Can I Board Over Loft Insulation?
Yes, but only using a raised system. Laying boards directly onto insulation compresses it, which can reduce its effectiveness by up to 50% and create condensation problems. Loft legs sit on top of the joists and lift the boards above the insulation, so it's protected.
Can the Same Tradesperson Install Boarding, a Hatch, and a Ladder?
Yes, many loft boarding specialists offer the hatch, ladder, lighting, and boarding as a single package. Combining all the work in one visit is typically more cost-effective than booking each job separately. When requesting quotes, ask for a combined price covering everything you need.
How Much Weight Can Loft Boards Take?
Holding around 40kg per m², standard loft boards are built for light storage. If you need a stronger floor for heavier storage, a tradesperson can advise on joist strengthening and heavier-duty board options.
Is Loft Boarding Worth It in a New-Build?
It can be, but there are a few things to check first. New-builds typically have deep insulation already installed, so a raised boarding system is always needed. NHBC guidelines also place restrictions on storage loads in new-build lofts. Your installer should be familiar with these. It's worth checking with your developer or the NHBC before proceeding.
How Long Does Loft Boarding Last?
When installed correctly, particularly with a raised system that protects the loft from damp, loft boarding can last for many decades. The main risks to longevity are moisture damage (if ventilation is inadequate), pest damage, or loads that exceed what the joists can support.
What Is the Cheapest Way to Board a Loft?
The most cost-effective approach is to board only the central section of the loft rather than the full floor area. This covers the most usable space and can significantly reduce both materials and labour costs. Using standard 18mm chipboard rather than plywood or structural boards also keeps material costs down, provided the storage load is light.
Can Boarding a Loft Cause Damp?
It can, if done incorrectly. Laying boards directly onto insulation compresses it and blocks airflow, which can lead to condensation and damp over time. A raised boarding system using loft legs prevents this by keeping a ventilation gap beneath the boards. Provided the correct system is used and eaves vents are kept clear, boarding shouldn't cause damp.
Is It Worth Getting Your Loft Boarded?
For most homeowners, yes. A boarded loft creates safe, organised storage without the cost of a full loft conversion, and it can make a property more attractive to buyers. The main issue is making sure it's done with a raised system where insulation is present. Cutting corners here can cost more in the long run through lost thermal performance.