Builders
 Carpenters
 Electricians
 Flooring Specialists
 Gardeners
 Handymen
 Heating Engineers
 Painters & Decorators
 Plasterers & Renderers
 Plumbers
 Roofers
 Tilers
 my
myFlat Pack Extension Cost
At a Glance
- The average flat pack extension costs around £25,000.
- The job will take approximately 2 to 3 weeks to complete.
- A complete pricing breakdown for flat pack extensions, including what impacts those costs.
- How long does a flat pack extension take to construct, and what other types of jobs may you need to consider at the same time?
- How to find and hire a builder to get your ready-made extension built.
Get free estimates
Are you a trade? Get more work today!
Looking to buy a flat pack extension?
This guide covers everything you need to know about flat pack extensions, from how much they cost to things you need to consider that impact their price.
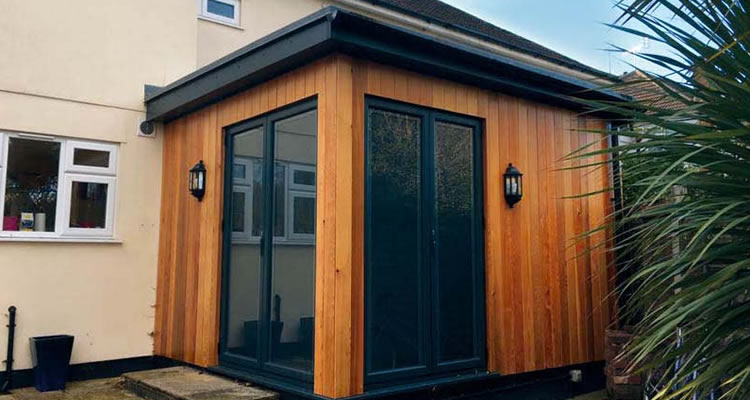
Depending on the type of extension assembly required, you can expect to pay in the region of £25,000 for a flat pack extension.
Ready for a quote?
We have a range of builders near you who are ready to give you a free quote!
To find out everything you need to know ahead of your flat pack extension project, keep reading.
£25,000
Table of Contents
- How Much Are Flat Pack Extensions?
- Flat Pack Extension Material Costs
- Additional Flat Pack Extension Costs
- What Impacts the Cost of Flat Pack Extensions?
- Extension Groundwork Preparation Costs
- Flat Pack Extension Costs vs Other House Extensions
- What Are the Benefits of Flat Pack Extensions?
- The Difference Between Flat Pack & Modular Extensions
- Checklist: Hiring a Flat Pack Extension Builder in the UK
- FAQs
How Much Are Flat Pack Extensions?
Flat pack extensions typically range from £25,000 to £35,000 for a 25m² single-storey build, for supply costs only. Labour, groundworks, and finishing trades are on top of this, so it's important to budget for the full project, not just the kit price.
Additional plumbing costs range from £250 to £375 per day, and builder labour runs from £150 to £250 per day. A home survey starts at around £400, and groundworks (covered in more detail below) are often one of the biggest additional expenses.
Flat Pack Extension Prices
The table below breaks down the main cost components of a flat pack extension project:
| Job | Duration | Typical Cost |
|---|---|---|
| Single-storey flat pack extension kit (25m²) | 7+ days to assemble | £25,000–£35,000 (supply only) |
| Groundworks and foundations | 2 to 5 days | £1,000–£6,000+ |
| Builder labour | 7+ days | £150–£250 per day |
| Plumbing | 1 to 4 days | £250–£375 per day |
| Electrics | 4 hours+ | £250 per day |
Want a custom price?
Post your job
If your extension includes a kitchen or bathroom, you'll also need to factor in the cost of fitting out that space. The cost of light fixtures and fittings can exceed £400 if an electrician needs to add new sockets, light fittings, and switches.
Flat Pack Extension Material Costs
Flat pack extensions can be supplied and assembled using different materials. The material you choose can impact the price, assembly time, and the build process.
Which material would you prefer for your flat pack extension?
Timber frame
2 votes - 29%29% of votes
Oak frame
1 votes - 14%14% of votes
Steel frame
4 votes - 57%57% of votes
Aluminium frame
0 votes - 0%0% of votes

7 votes
See results
Hide results
Timber frame, oak frame, and steel frame are three common choices. Let's take a look at the costs and benefits of each material.
| Material Type | Supply Cost (25m²) | Benefits |
|---|---|---|
| Timber Frame | £25,000–£30,000 | Most affordable, quick assembly, environmentally friendly |
| Oak Frame | £28,000–£35,000 | Higher finish, premium material, longer installation time |
| Steel Frame | £27,000–£35,000 | Durable, modern style, similar cost to oak in upper range |
Want a custom price?
Post your job
Timber frame extensions are often chosen for their lower cost and quicker installation. A timber frame flat pack extension can be installed within a week, whereas steel and oak options can take a little longer (up to 2 weeks).
Additional Flat Pack Extension Costs
The kit price and assembly labour are just the starting point. Most projects will involve a number of additional costs that are worth budgeting for early:
- Groundworks and Foundations — Excavating and laying foundations is rarely included in the kit price. This can add up to £6,000 to the total cost, if ground conditions are particularly poor.
- Structural Alterations — If you need to remove an internal wall to connect the extension to the rest of your home, this adds to the overall cost. The cost of removing a load-bearing wall is around £1,500.
- Home Survey — A chartered surveyor can identify any structural issues with your property before work begins. Survey costs start at around £400.
- Garden Clearance and Levelling — If your land needs significant work before the extension can be brought on-site — such as garden landscaping, garden levelling, or garden waste removal — these jobs will add to your final costs. It can be worth combining them with the main build to avoid separate call-out fees.
- Painting and Decorating — The interior of your new extension will need to be decorated once plastering is complete. You may also need to repaint the exterior walls to cover joins between the new extension and the existing property, helping to ensure a consistent finish.
- Flooring and Furnishing — Flooring and any fitted furniture are almost never included in the kit price. Costs will vary significantly depending on the type of flooring you choose and how you intend to use the space.
What Impacts the Cost of Flat Pack Extensions?
Several factors can push the final cost of a flat pack extension up or down:
- Size — As with any building project, a larger extension means higher material and labour costs.
- Frame Material — Timber is the most affordable option. Oak and steel frames sit at the higher end of the price range.
- Quality of Insulation and Finishes — Opting for high-performance insulation or premium internal finishes will increase costs compared to standard-specification materials.
- Manufacturer — Flat pack extension kits vary considerably in quality and price depending on the supplier. Premium manufacturers charge more, but may offer better warranties and build quality.
- Location — Labour costs in London and the South East are typically around 20% higher than elsewhere in the UK.
Extension Groundwork Preparation Costs
Groundworks are one of the most significant costs that sit outside the flat pack kit price, yet they're often overlooked when budgeting. The type of foundation required will depend on the size of your extension and the condition of the ground beneath it.
There are 3 common foundation types used for flat pack extensions:
- Strip Foundations — the most common and cost-effective option, using continuous concrete strips to support the extension walls. Suitable for solid ground. Typical cost: £1,000 to £3,000.
- Raft Foundations — a full concrete slab that spreads the load over a wider area, making it better suited to weaker or unstable soil. Typical cost: £3,000 to £6,000.
- Pile Foundations — used where the load needs to be transferred deep underground. The most expensive option, and typically reserved for very poor ground conditions. Cost: £6,000+.
Always confirm with your contractor whether groundworks are included in their quote. For a full breakdown, see our guide to the cost of laying foundations.
Flat Pack Extension Costs vs Other House Extensions
Flat pack extensions are generally around 25% cheaper than a traditionally built single-storey extension, making them one of the more cost-effective ways to add space to your home.
| Type of Extension | Total Estimated Cost |
|---|---|
| Basic Quality Extension (single-storey) | £30,000+ |
| Basic Quality Extension (two-storey) | £40,000+ |
| Premium Quality Extension (single-storey) | £65,000+ |
| Premium Quality Extension (two-storey) | £75,000+ |
| Conservatory (5m x 4m) | £15,000–£30,000 |
Want a custom price?
Post your job
A traditionally built extension costs more primarily because the majority of construction happens on-site, requiring more labour hours, more tradespeople, and a longer build period of 3 to 6 weeks. In return, you get far greater flexibility over the design, layout, and choice of materials, which can be worth the premium if you have specific requirements or want a highly tailored finish.
A two-storey extension is more expensive upfront, but can offer better value per square metre if you need a large amount of additional space, since the foundations and roof are shared across both floors.
A conservatory is the cheapest entry point, but it isn't treated as habitable floor space in the same way as an extension, which limits its practical use and the value it adds at resale.
A flat pack extension tends to suit homeowners who want a straightforward, cost-effective addition within a defined budget and timeline, and who are comfortable with more limited design choices than a traditional build would allow.
What Are the Benefits of Flat Pack Extensions?
Many homeowners will need extra space at some point in their lives, which often leads to moving house to gain that extra room. The additional costs you'll pay by relocating include everything from Stamp Duty Land Tax (or its equivalent in Scotland and Wales) to estate agent fees, making it an expensive process.
However, flat pack extensions are a great way of adding extra space to your home for a fraction of the cost compared to moving house, as well as being cheaper than the price of a traditional extension.
Below are some of the key benefits of flat pack extensions:
- Build Time — Flat pack extensions are designed to be installed within a short turnaround. By using pre-manufactured components, an on-site installation can be completed in as little as 2–4 weeks (compared to between 3 and 6 weeks for traditional builds).
- Quality of Construction — Flat pack extensions come with a high standard of quality control due to being made in a controlled factory-based environment, meaning they are checked before leaving the premises to ensure a polished finish.
- Less Disruption — With the majority of construction happening off-site, flat pack extensions create less disruption than traditional builds. There's less time spent on-site, with fewer workmen and equipment, as well as fewer deliveries.
- Energy Efficiency — Using precision-built components and high-quality insulation, flat pack extensions are designed to deliver consistent performance, whereas results on traditional builds can vary more from project to project.
Pros and Cons of Flat Pack Extensions
Let's take a look at some of the pros and cons of flat pack extensions to help you decide:
Pros
- ✔ Cheaper than traditional home extensions, up to 25% in some cases.
- ✔ Most building is done off-site, meaning less noise and disruption while the work takes place.
- ✔ Adds value to your home, while giving you extra space for living.
- ✔ Greater consistency in energy performance and potential to lower your bills.
Cons
- ✖ Fewer choices for more bespoke designs.
- ✖ Less availability for flat pack extensions in the UK, leading to reduced choice of manufacturer.
- ✖ Lead times may be long to get the prefab extension brought to you.
Ask a Trade
Got a question that only a tradesperson can answer? We have thousands of trades ready to answer any question you may have.
Ask your question

The Difference Between Flat Pack & Modular Extensions
Flat pack extensions and modular extensions both belong in the prefabrication construction category. However, there are significant differences in the design, assembly, and use.
Flat pack extensions are delivered as pre-cut, pre-drilled components, similar to DIY kits we are often used to with furniture, but designed for professional assembly. These components are then assembled on-site to create the finished extension.
Modular extensions are pre-constructed sections built in a factory environment. Each section or module is often a fully finished room or part of a building. This could include walls, floors, and sometimes even fixtures. Once transported to your site, the modules are assembled like building blocks to form the extension.
Is there such a thing as flat-pack kitchens? Can I renovate a kitchen wholly with the use of flat-pack items?
"Absolutely, most retailers will deliver their kitchen units in flat-pack form, it's easier for transportation purposes and takes up less space for storage."
Checklist: Hiring a Flat Pack Extension Builder in the UK
When you're ready for that extra space, don't forget to compare up to 3 quotes from local builders with MyJobQuote. Here's what we suggest when looking to hire a builder to construct your flat pack extension:
- Do they have good experience? Make sure you take a look at the builder's portfolio of previous prefab extension builds to see the kind of quality you can expect. Ask about their most recent jobs and how long they've been trading.
- Do they have positive reviews? As well as looking through their previous work, it's good to ask for recommendations and check for online reviews via sites such as their MyJobQuote profile for any customer feedback.
- Do they have valid insurance? Although not a legal requirement, reputable companies will at least hold public liability insurance for the work they're planning to undertake, covering against personal injury and accidental damage.
- Have you asked for multiple quotes? Remember to shop around by comparing at least 3 quotes for a good idea of the price range of builders in your area. By using MyJobQuote we can help you find local tradespeople without any commitment to go ahead with the work.
- Are they able to provide a quote in writing? Ensure you have a written agreement on what's included and the work that is expected to take place. This not only helps you understand what you're paying for, but also eliminates any confusion.
- Is waste removal included? One of the key things to look out for within an itemised quote is the removal of any waste. The last thing you want to happen is be left with the cost and inconvenience of clearing up debris.
- Will they arrange building control sign-off? A new extension needs to follow building regulations and can't be self-certified, but you can check if the builder will apply to building control on your behalf before the work starts.
FAQs
Do I Need Planning Permission for a Flat Pack Extension?
In England, flat pack extensions fall under permitted development in many cases. This means you won't need to apply for planning permission as long as the extension looks similar to the existing house, isn't built at the front of the property, and meets the size and height limits.
However, you should always check with your local council first, especially as land marked as conservation areas, or graded properties, will have different rules, as do other parts of the UK. These rules also don't apply to flats or maisonettes.
What Warranties Come with a Flat Pack Extension?
Most flat pack extensions come with warranties or guarantees that cover the structural elements, pre-fabricated components, and workmanship. Individual materials including windows, doors, and roofing may also have separate manufacturer guarantees. How long warranties last can vary between suppliers, so always check upon agreeing to the work.
How Much Maintenance Do Flat Pack Extensions Require?
Flat pack extensions are designed to be as low-maintenance as possible, and made with durable factory-made components that are built to last. However, regular maintenance such as cleaning windows, keeping gutters clear, and general house inspections is in a similar vein to that of any property.
Are Flat Pack Extensions Suitable for All Property Types?
Suitability can depend on factors such as the available space, foundation type, and local planning restrictions. It is important to have an on-site survey carried out first, before purchasing.
Can I Build a Flat Pack Extension Myself?
It's technically possible, but not advisable for most homeowners. Excavating foundations, installing plumbing and electrics, and erecting the structural frame all carry significant risks if not carried out to the required standard, and the whole build needs building regulations approval from building control.
By the time you factor in hiring equipment, sourcing materials, and the time involved, the cost savings over hiring a professional team are often smaller than expected.
Can You Customise a Flat Pack Extension?
Once installed it's possible to add personal touches, and even bespoke designs are possible to a certain extent. However, as they come pre-manufactured, options may be limited, in which case any customisation would need to be agreed in advance.