Builders
 Carpenters
 Electricians
 Flooring Specialists
 Gardeners
 Handymen
 Heating Engineers
 Painters & Decorators
 Plasterers & Renderers
 Plumbers
 Roofers
 Tilers
 my
Ask a Trade
Got a question that only a tradesperson can answer? We have thousands of trades ready to answer any question you may have.
Ask your question
Would you like to convert your garage?
Check out this complete guide full of everything you need to know about converting a garage, including garage conversion ideas, timeframes and costs!
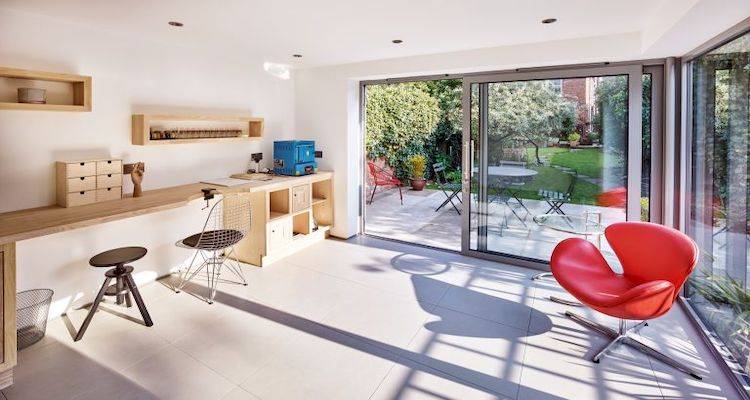
Garages are typically separate from the home, in the sense that there isn't usually a door from the home into the garage while still being physically attached to the property by sharing a wall. Garage conversions will bridge this separation by knocking the adjoining wall down or adding a door between the home and the garage.
Additionally, depending on what you plan to use the space for, more work will be done on it. Insulation is the main addition to garage conversion, along with the plastering and decoration of the room to ensure that it is in keeping with the home's aesthetic and no needless energy is lost through uninsulated walls.
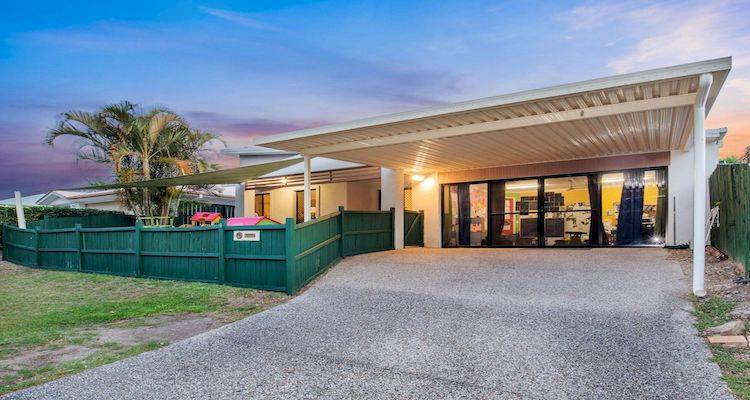
A garage conversion is a pretty common project, and when looking for big home improvements and changes, the garage is usually the first port of call for increasing the amount of floor space in your home.
Additionally, once the garage has been converted to become a part of your home, you can build on top of it to add more rooms to your home and ultimately more surface area on the first floor and the ground floor.
In the next section, we're going to explore the different types of garage conversion, the pros and cons of each, and some more key information that will help you decide whether this is the best option for you.
Here is a list of different types of garage conversions:
A single garage conversion is the most common type of conversion. They are fairly cheap to complete when compared with other types of conversion, they impact the homeowners very minimally, and there's usually no need for planning permission.
It takes around 10 working days to complete this job, and while this is the shortest time possible for a project like this, it's still a substantial amount of time, so bear this in mind when planning a time to pencil the work in.
If you're lucky enough to have a double garage attached to your home, you'll be able to convert it into a much larger space to do pretty much anything you'd like with it! Naturally, the cost and timeframe for a double garage conversion are much more than a single garage, but it's well worth the added time and expense.
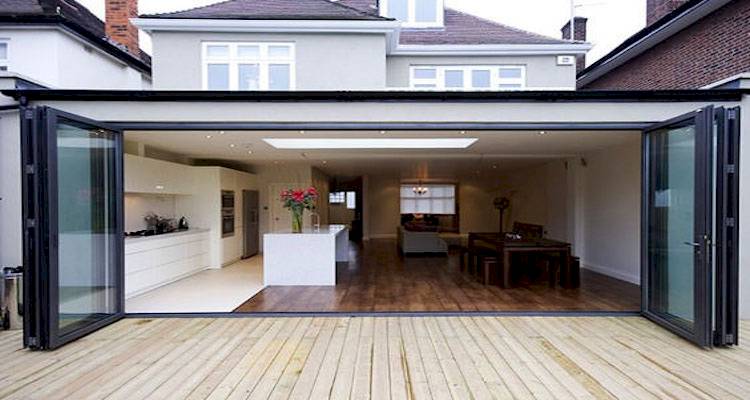
Converting a garage of this size can transform your ground floor into something completely different, whether that's an enormous island kitchen or something more creative!
A detached garage conversion is very different to the others, mainly due to the fact that it doesn't share a wall with the home. To convert a structure like this, you will need to check with your local authority about planning permission, particularly if you plan on building a throughway from your home to the garage.
There may also be added expense for the addition of plumbing or an electrical source, along with the addition of a lot of insulation.
Struggling for ideas on what your garage can be used for? Check out these garage conversion ideas below:
Almost everyone has a room in the home that they would love to change. Whether it's an oddly shaped living room, an awkwardly placed bathroom, or any number of rooms and issues, however, a very common complaint is a small kitchen.
With a garage conversion, you could extend or move your kitchen to give you the massive kitchen you've always dreamed of. Whether you'd like to add an island cooking station, a large capacity oven or maybe even a wine fridge, a garage conversion could be the answer to your prayers. If you're planning on moving your kitchen, you'll get the old space back to extend another room.
Converting your garage into a kitchen is an involved process. It's worth seeing our new kitchen cost guide before you start.
Living rooms, much like kitchens, are some of the most popular rooms for using a garage conversion. Some people just want a little more room, especially if they have a big family, while others want to split up the living room into cosy reading corners and quiet spots.
A very popular option in modern homes has been to have two living rooms, with one for watching TV and socialising and another away from technology and the noise of a busy household.
People are finding themselves much more relaxed in a comfortable space away from mobile phones and screens. This will have a positive impact on your mental health, making it an incredibly popular home improvement.
Large kitchens and grand living rooms are nice, but are they as exciting as your very own public house, with no closing times, no inflated prices, or watered-down beer? The introduction of bars into sheds and garages has never been as popular as it is right now, and due to the current world issues, it may be the best investment for the future.
Your own mini-pub is a great way of socialising with family and friends even when the big pubs and bars have shut their doors, and they're even great for chilling out after work with a glass of wine and a packet of dry roasted nuts.

The advancement in home beer pumps means that you can kit out your bar with the real thing for around £100 per pump, and you can install dartboards and pool tables if you have the room to do so. It may seem like an overly spontaneous option for your home, but we all need a little fun in our lives, and there aren't many better ways to have fun than inside your own pub!
If the pub isn't your thing, maybe you'd prefer your very own games room. Now, gaming has evolved so much over the past few decades that the industry is incredibly varied. If you're a fan of old-school arcade games, maybe you could fill your converted garage with the likes of Tekken and Pac-Man, or maybe some old-school pinball machines.
If you prefer more modern gaming, you could kit out the garage with a high-tech gaming chair and state of the art monitors to play your games console of choice on. Fridges, music speakers, and other appliances would transform the space into an absolute gamer's paradise. Another popular games room addition is a snooker or pool table.
For games like these, the room does tend to be completely taken over by them due to the size of the tables and the space you need to play properly. However, if this is your thing, why not treat yourself to a professional standard setup? You'll be surprised how cheaply you can put a room like this together by using second-hand products found online or at local stores, especially for old pool and snooker tables.
The epitome of luxury is a big screen TV or projector, soft reclining seats, dim lighting, and maybe even a snack stand. With the rise in popularity of home projectors, more and more households are building themselves fully operational cinemas at home.
All you really need is something comfy to sit on, a good projector, and a room with dimmable lights. You could opt for a super-sized TV screen, but that would increase the cost of the project by quite a large sum, and honestly, a projector is much easier to set up and operate.
Dimmable lights are incredibly easy to install, and with the smart home products available on the market now, you could set up auto-dim times for the full experience. Snack carts or popcorn machines are available online, and again, you'll be surprised how cheap they actually are!
You could convert your garage into another bedroom, which could, in turn, add value to your home. If you have a 3-bedroom home and all the bedrooms are upstairs, why not turn the garage into another bedroom as the chances are that the garage is already in a space aside from the main traffic areas downstairs?
This would be perfect for using as a guest room, too, keeping it separate from other rooms in the house for additional privacy.
For some homeowners, the ultimate garage conversion is a self-contained annex or granny flat. This can provide independent space for an elderly relative or adult child, or even bring in rental income.
Unlike a simple bedroom or living room conversion, an annex is separate living space that typically requires its own kitchen, bathroom, and separate services (plumbing, drainage, heating, and electrics). This makes it the most expensive type of garage conversion, often starting from around £30,000 and climbing higher depending on size, finish, and location.
An annex may also need planning permission as well as full building regulations approval, since the use of the garage is being changed into a separate dwelling space. Always check with your local authority before beginning.
Although the upfront cost is higher, a well-designed annex can add significant value to your home.
There aren't many outwardly obvious cons to a garage conversion other than the fact you lose a very good storage space for your home.
However, if you rely on the garage for storage, a garage conversion is probably not an option at all. Other than that, and the cost of the project, you only stand to gain from a garage conversion.
The pros of a garage conversion are quite extensive, with the main benefit being the added space you have in your home. A garage can only really be used for storage or as a temporary workshop or laundry room due to insulating and security issues. However, once converted, there really are a wealth of options.
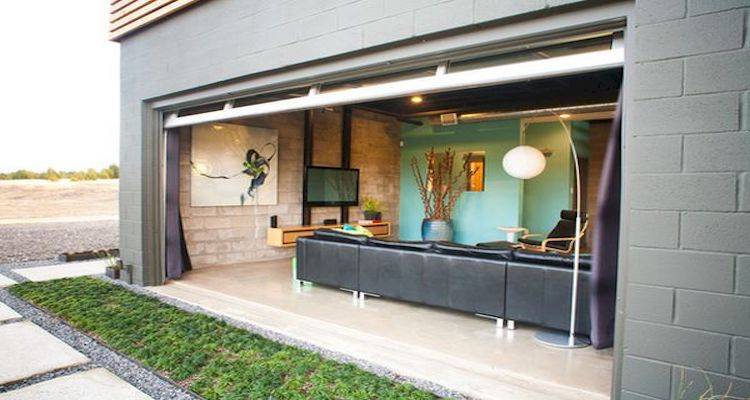
Secondly, your house value should rise after a garage conversion, along with the kerb appeal of it. Garage conversions also set the home up nicely for further renovations, such as double or rear extensions.
Lastly, your converted garage will give you more of your home to enjoy. Whether it's a brand-new kitchen or a traditional pub, it's yours to enjoy.
The average cost of a garage conversion is £14,500, and it takes between 2 and 4 weeks. However, there are a lot of factors that impact this price, so you could pay more or less based on these.
These factors range from the location of your home, whether you need plumbing installed with the conversion, how far a detached garage is from the home, whether you need planning permission, and a whole host of other factors. For a detailed look into garage conversion costs, check out our article that delves deep into the cost of a garage conversion.
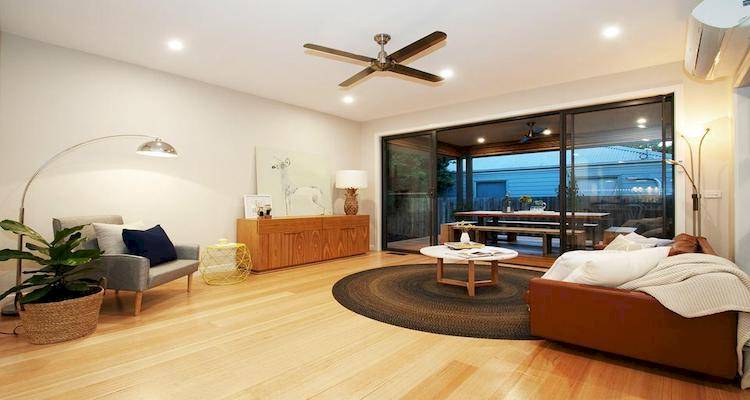
We also have a huge collection of other cost guides on similar projects like house extensions and garage extensions, so if you're still trying to work out what option is best for you, check out these cost guides to get a more detailed look into them.

Before any work can start, you need to have a good idea of how you'd like your garage to look and what you plan to do with it. If you're hoping to use it as a kitchen, for example, you'll need plumbing integrated into the conversion. At this stage, you should also find out whether planning permission will be necessary.
After the planning has been done, it's time to get some contractors out to price the project to give you an accurate cost to work from. This will help you determine whether you'll need to re-budget or whether the work can start quickly! Always get a few different quotes before settling on one contractor.
The foundations are the first job to be done once work starts. The old door opening will be filled in with a wall, which may need its own foundations, and the original garage floor will need a damp-proof membrane and insulation, and possibly raising to the floor level of the rest of the house.
This stage will differ depending on what style guide you have given the contractor, but in any case, once the foundations are set, the construction of the conversion will begin.
Once the construction is complete, the existing roof is upgraded so it meets the required insulation standard for a heated room.
Once all the foundations, construction, and roof have been completed, you'll begin to see the space come to life as the interior work is completed. The walls will be plastered, fixtures and fittings installed, and the end is well in sight!
Typically, a garage conversion takes between 2 and 4 weeks to complete, but it all depends on the size and type of the garage and job. For example, an attached single garage will take around 2 weeks to complete, but an attached double garage can take between 3 and 4 weeks to complete in full.
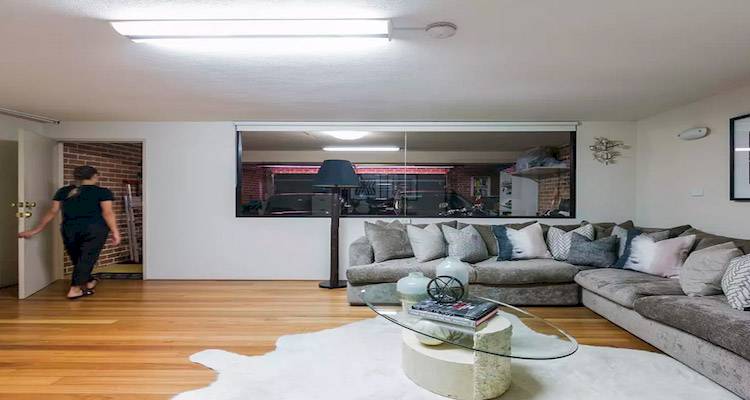
If you have a detached garage, there are far more hoops to jump through and things to construct before being complete, so this could take over 4 weeks. Ask contractors about timescales when you get a job quoted by them to determine how long you're likely to wait for the work to be complete.
Whether you need planning permission for a garage conversion depends on your property and the type of conversion.
Most garage conversions fall under Permitted Development Rights (PDR), which means you usually don't need planning permission if the garage is integral or attached to the main house, and that the work is internal, and doesn't enlarge the building in any way.
You typically need planning permission or another form of approval in the following cases:
Even if you think planning permission isn't required, always check with your local authorities and the contractor you hire.
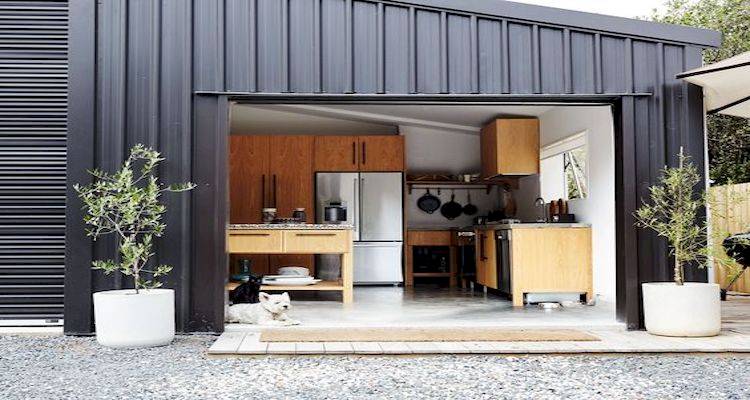
Building regulations approval is always needed for a garage conversion. This ensures the space is safe, energy efficient, and suitable for living in. The regulations cover:
You can apply through either a building notice (quicker, no plans needed, around £200 to £300) or a full plans application (more detailed, typically 5 to 8 weeks for approval).
These are the two options if you live in England and Wales. In Scotland you need a building warrant issued by the council before starting, and in Northern Ireland the council needs to be notified of the work and inspects and approves it.
If your garage conversion affects a shared wall with a neighbour, in England and Wales you will need to notify your neighbour under the Party Wall Act. Expect this to cost £700 to £1,000 per neighbour if surveyors are required.
Of course, there are options other than a garage conversion. Depending on your goals and your current home setup, you may be better off with a side extension or a garage extension.
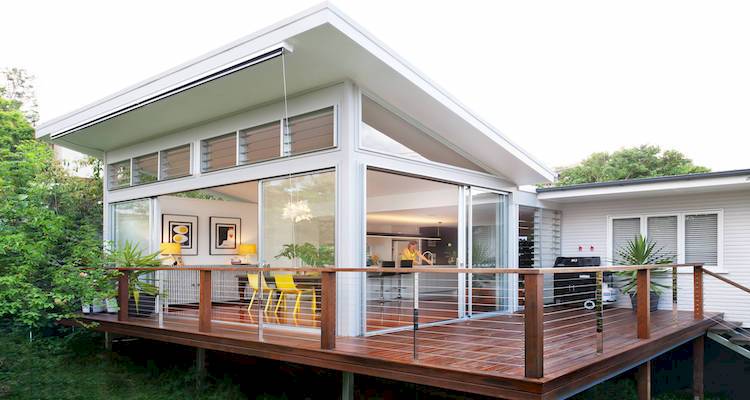
You should always get multiple quotes from different contractors before selecting one to hire for the conversion project. It can be helpful to ask the following questions during the quote for each of them to get an idea of how suitable each one is for the job.
You may have more specific questions relating to the exact conversion you're looking for, but this is a good base to get some ideas about the job.
An illegal garage conversion is a conversion that is completed without planning permission, if planning permission is required, or without building control approval.
Typically, by adding extra usable space a garage conversion can add value to your home. Again, this isn't guaranteed as it depends on a couple of other factors, such as the size of the space, what it can be used for, and the local property market.
Possibly, but as it will need building control approval, to make sure this is achieved it's often best to let a professional do the work. There are a ton of potentially fatal safety issues in relation to foundations and structural integrity, so we do not advise that you attempt this.
While a converted garage can be a great new space to use as you want, it's possible some restrictions on the use of this converted room could apply. For example, you might not be able to use it as a separate home without planning permission, or it may need to remain available for parking. If you are unsure, speak with your local authority for advice.
Yes, you can convert half of your garage and install a wall to segment the garage into two. This is great for using the extra space while also retaining some storage space.



Copyright 2026 MyJobQuote.co.uk. All rights reserved
Privacy Policy | Terms and Conditions | Sitemap
MyJobQuote.co.uk is rated 4.67 stars by reviews.co.uk based on 4152 reviews