Builders
 Carpenters
 Electricians
 Flooring Specialists
 Gardeners
 Handymen
 Heating Engineers
 Painters & Decorators
 Plasterers & Renderers
 Plumbers
 Roofers
 Tilers
 my
myAsk a Trade
Got a question that only a tradesperson can answer? We have thousands of trades ready to answer any question you may have.
Ask your question
In this guide, we'll take you through everything you need to know about conservatory extensions, the price you're likely to pay, the time it will take, potential ideas for using your new conservatory and much more.
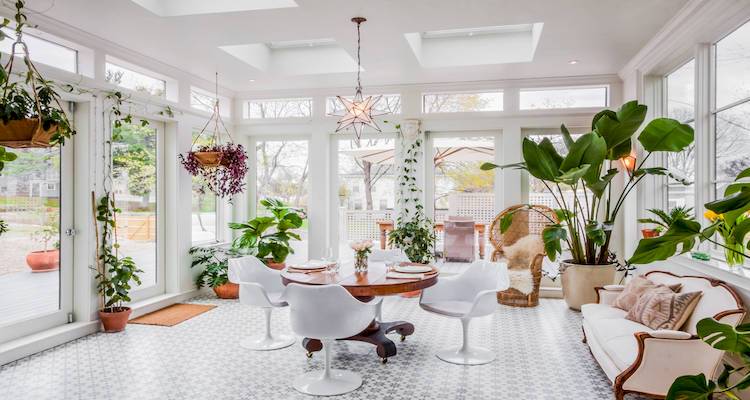
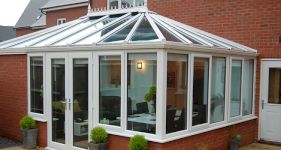
A conservatory extension is a structure built on the outside of your home that still connects to your house, usually by a set of French doors at the rear of your home. A conservatory is typically made from brick for the walls, and either plastic or glass for conservatory roofs, with windows throughout.
They are very popular extensions due to their affordability, speed to erect and the fact that you don't need a great deal of space to have one installed. They give homeowners an extra room set apart from the main living space.
There are some minor drawbacks to a conservatory extension which we will explore in a little more detail in a later section, but conservatories are great features of any home.
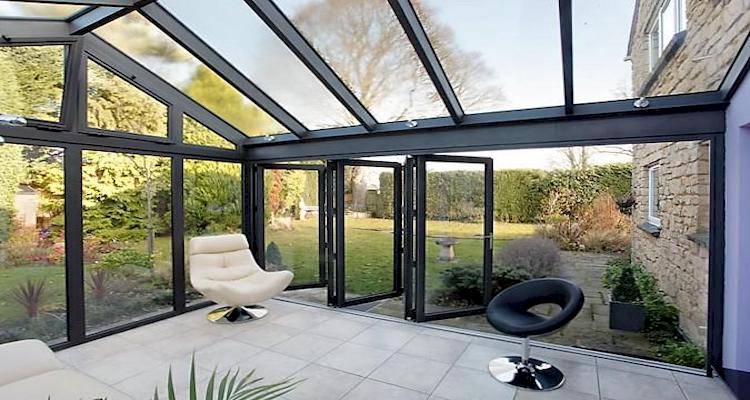
Lean-to conservatories are rectangular-shaped and have a glass roof that leans onto your house. It acts just like an extension to your home and looks just like one from above.
It's a simple, easy and cost-effective option for a new conservatory, and it's probably one of the most popular options in the UK.
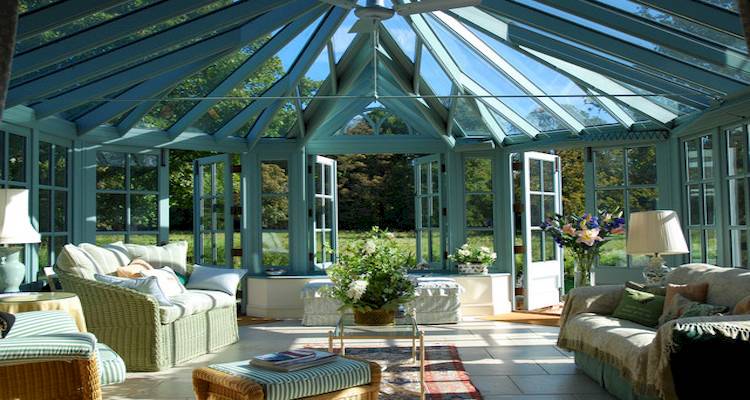
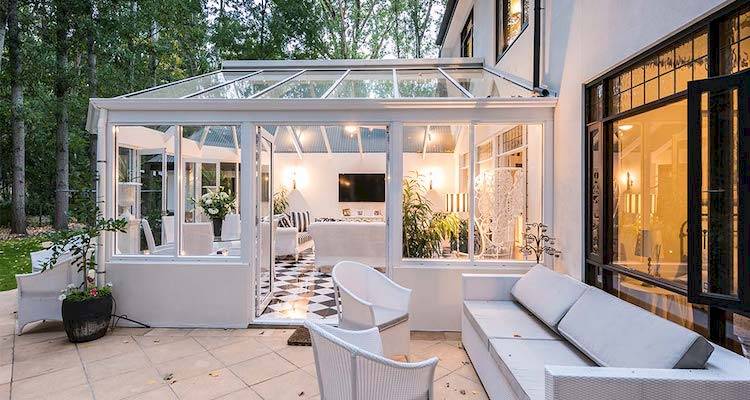
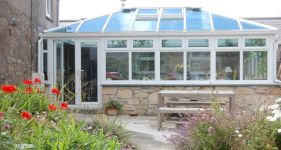
Another incredibly popular style of conservatory is the Victorian style. Easily distinguishable by the pitched roof and curved style, it's the best option to choose for maximising the amount of space you have on offer.
This is the best option for an elegant feel or the best option if you have a more traditional-style house.
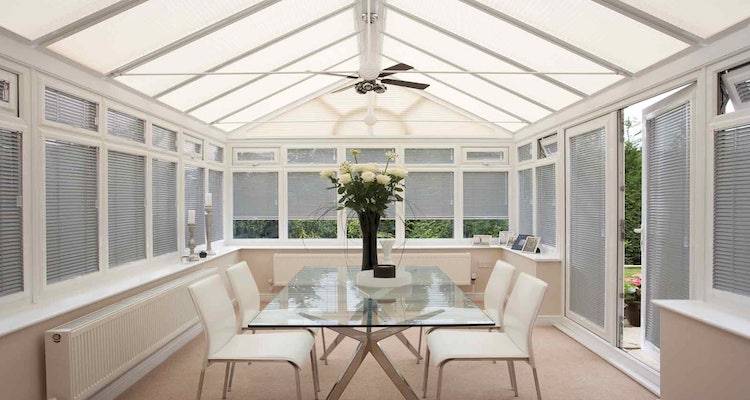
This isn't too dissimilar to the aforementioned Victorian styled conservatory. Like the Victorian style, the conservatory has a rectangular floor style, a pitched roof and again, it maximises all of the space you have available as well as letting a ton of natural light in.
Orangeries are much more akin to full extensions rather than a conservatory as they are usually styled with an open plan wall leading from inside the home to the conservatory. They're great for letting more natural light into your entire home, and they can be styled in many different ways.
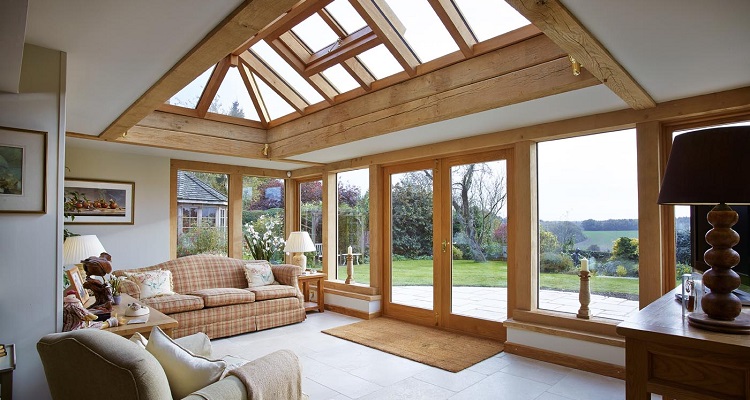
Often installed in conjunction with an orangery, a lantern conservatory extension features a raised glass roof designed to maximise the use of natural light with its extensive glass panels.
It may increase your conservatory extension cost, but not only does a lantern conservatory create a beautiful focal point it is also an effective way to use the space available without increasing the area required.
With their Georgian era influence, gable conservatories are easily recognised by their triangular front-facing conservatory roofs. The peaked glass roofs allow for an increase of natural light and the feel of a more spacious interior for your conservatory room compared to those with a flat-roof.
Having a gable conservatory extension not only suits period properties, but can also add a touch of elegance to any modern property homeowner in search of a bold and striking look.
When it comes to budgeting your conservatory extension cost, a P-shape design is often one of the more expensive choices due to its shape and the additional structural work involved.
However, the extra money spent will produce an incredible P-shape layout. This allows for your conservatory extension to span two separate areas, usually combining one designated to dining, entertaining and relaxing, while the other can be used for garden storage, growing plants or a practical utility room.
In a similar way to the P-shape design, a T-shaped conservatory can wrap around a corner of your home, again creating multiple areas. This becomes a flexible choice for those wishing to use the space as individual rooms.
Providing you have sufficient grounds to do so, this type of conservatory often suits larger properties. The individual size and shape can be adapted to suit your needs, although most homeowners opt for one room as the focal point with two separate areas for additional use.
Here are a few ideas for a conservatory extension and what you can use it for:
Whether you're a keen snooker player or a backgammon prodigy, a conservatory could be the answer to your game playing prayers. It gives you a dedicated space for a dartboard, a pool table or an evening poker game.
They are great for gathering around a board game with the family of an evening or on a quiet Sunday, or you can host your own pub quiz nights. All you really need is comfortable seats, tables for board or card games or your other game of choice to fill the room.
You can decorate the walls like a pool hall or a swanky Vegas casino. Your conservatory can be somewhere to have a little fun separate from the rest of the home!
If you like having a swift pint down your local pub or enjoy having the odd glass of wine after work, you'll probably enjoy having your own in-house bar or pub. The rise in popularity of home pubs has sky-rocketed in recent years, mainly due to one very big world event!
However, the home pubs look here to stay! No more last order bells or lengthy queues at the bar. Instead, you can enjoy your own private VIP table in your conservatory with your friends and family, where the beers are always cheap and the measures are always generous!

You can pick up second-hand bars, tables, chairs and stools from many places online, and a ton of small businesses now specialise in creating these types of furnishings designed for home bars.
Beer pumps have also become more accessible in recent years, with different variations and brands designing home beer kegs and pumps with refills ranging from 4-pint options to 30-pint options in all the same brands that you can enjoy in the pub! All you need now is a sleeve of pork scratchings and a few boxes of crisps to keep your regulars happy!
Sometimes we all need a space to ourselves that we can use to escape the stresses in our life. Conservatories are often seen as little sanctuaries in our home that we can escape to with a good book and a cup of tea to steady our mind. You'll be surprised just how much of a difference having this space can make to your overall happiness.
All you need is some nice decoration, some soft music and a comfy chair to make this sanctuary come to life, and you'll be glad you made the effort and the investment to build a conservatory!
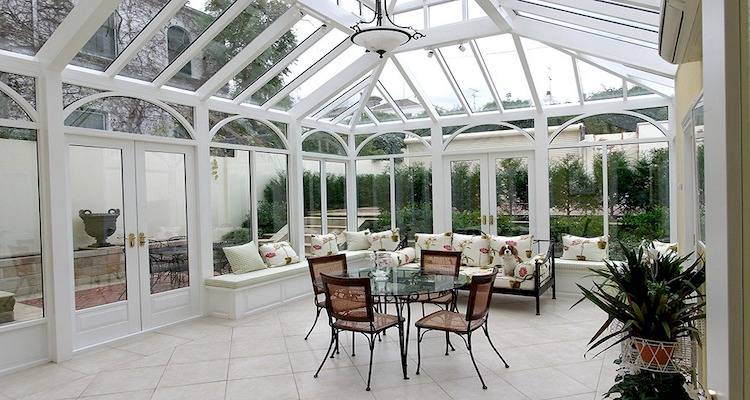
We mentioned earlier that there are several pros and cons to having a conservatory extension done on your home. In this section, we'll explore each of them in a little more detail to give you a good idea on whether it's the right option for you.
The average cost of improving your conservatory insulation is around £2,850 for a fully insulated roof, with installation usually taking 1 to 3 days depending on size and type of roof.
If you are having a new house extension built, this may increase the initial overall cost but it will prove cost-effective in the long-run as a conservatory house extension can become cold in winter and overheated in summer. This fluctuation in temperature is largely due to the glass roofs and windows being exposed to the elements, whereas insulation will help with home-comfort all year round.
There are several options available, all of which are designed to help retain heat in the winter, while keeping your conservatory cool in the summer, making it more efficient as well as lowering any energy bills:
The average cost of a conservatory extension does vary quite dramatically depending on a few different factors. The main factor is the type of conservatory that you need, with Edwardian and Victorian conservatories costing more than a lean-to, for example.
Secondly, the location of your property will greatly impact the price due to the cost of tradespeople being different from region to region.
Big cities like London or Birmingham naturally attract higher costs for tradespeople due to the cost of living in these areas and the population density creating more competition between customers.
Small towns and villages have a smaller population density and a lower cost of living. Contractors must be more competitive to win work and encourage people to invest money into their homes and projects.
Another cost affecting factor is the materials that you want to use for your conservatory extension. If you are happy with a uPVC based conservatory with cheaper window frames and a roof, rather than a glass or tile-based conservatory roof and other more costly fixings, you can expect to see a lower cost for the overall job.
For an experienced contractor, building a conservatory house extension is very straightforward. However, as a DIY job, it would be nigh on impossible. The job requires too much stabilising from the foundations for it to be recommended as a DIY job, so it's always best to leave projects like these to the professionals.
Using MyJobQuote, you can request multiple quotes from local conservatory companies near you, that are fast, free, and with no obligation to go ahead.
We're going to briefly explain the steps involved in building a conservatory, so you have a better idea of how the contractors will go about creating your conservatory extension.

The average time taken to build a conservatory is around 18 days, with the most time being spent preparing the space for the foundations and laying the foundations correctly to ensure that your conservatory will be safe, secure and up to standards.
Once the contractors get to the stage where they are fixing the walls and windows together, the progress tends to move pretty quickly as you start to see your conservatory taking shape.
For a conservatory house extension to class as a conservatory and not an official new extension for building regulations purposes, it must adhere to the following:
Even if exempt, electrics and safety glazing must still comply with building regulations. These exemption rules apply in England and Wales. Scotland and Northern Ireland have their own rules, so check with your local council before starting work.
In England, a conservatory follows the planning rules for house extensions. You may be able to build under permitted development without applying for planning permission, but every relevant condition must be met. These rights apply to houses, not flats or maisonettes. The main limits are:
"Original house" means the house when first built, or as it stood on 1 July 1948 if built earlier. Extensions added by previous owners count towards the limits. Your council may also have restricted permitted development rights through an Article 4 direction or a planning condition.
Of course, there are always exceptions to these rules. So, it's best to speak with your local authority to find out whether you'll need to apply for planning permission or not. Planning application fees in England are set nationally by the government. If you live in Wales, Scotland or Northern Ireland, check the rules and fees with your local council.
A garage extension is pretty similar to a conservatory. They both offer a separate room in which members of the household can escape and get some peace and quiet, and they both benefit from being technically separate from the house whilst still being attached by a wall.
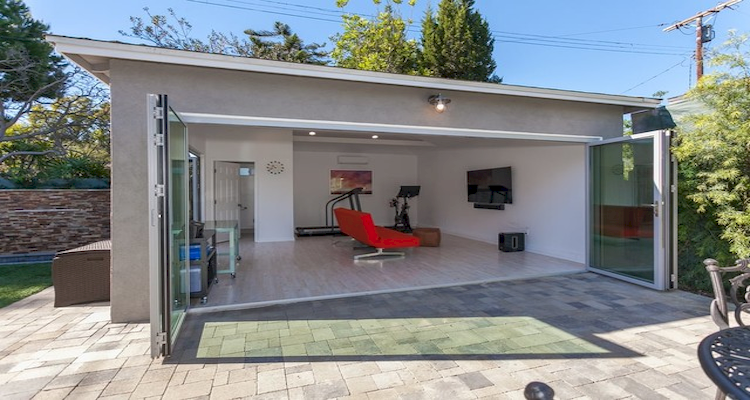
Even though a job like this is cheaper than a conservatory, a garage conversion or house extension does lack a few key features that a conservatory benefits from, such as the amount of natural light.
Loft extensions are a little different. Firstly, they tend to be more suited to extra bedrooms and dressing rooms than high traffic rooms like games rooms or living rooms. That's not to say that they aren't very helpful and popular, just that it all depends on what you want to gain from your extension.
The cost of a loft conversion is significantly more expensive than a conservatory extension too.
There are a few things to ask a contractor when getting quotes for your conservatory extension. Of course, you'll have your own questions in mind more specific to your home, but here are some useful things to ask to ensure that you're selecting the right firm to build your conservatory:
Conservatory extensions can add value to your home, but it depends on the quality of the build and how well it fits with your property. The best conservatories are those that can be used throughout most of the year, let in plenty of natural light, and look like they belong with the rest of the house.
A conservatory can be made secure with good-quality locks on the doors and windows. Laminated glass can also improve security because it holds together if it breaks. Safety glazing is required in certain areas, such as glazed doors and low-level panels, so this should be included as part of the installation rather than treated as an optional extra. As an extra precaution, you could consider adding alarms or motion control sensors to the conservatory.
Yes, you can alter your conservatory to become an extension, but you may need to apply for planning permission and you will usually need building regulations approval.
Public liability insurance helps protect you if a contractor accidentally causes injury or damages your property while carrying out the work.
As we mentioned in a previous section in this article, it is not advisable to complete the construction of a conservatory as a DIY project due to health and safety issues.
Yes, you can, but it's significantly more expensive than a general conservatory build.


Copyright 2026 MyJobQuote.co.uk. All rights reserved
Privacy Policy | Terms and Conditions | Sitemap
MyJobQuote.co.uk is rated 4.68 stars by reviews.co.uk based on 4127 reviews