Builders
 Carpenters
 Electricians
 Flooring Specialists
 Gardeners
 Handymen
 Heating Engineers
 Painters & Decorators
 Plasterers & Renderers
 Plumbers
 Roofers
 Tilers
 my
myAsk a Trade
Got a question that only a tradesperson can answer? We have thousands of trades ready to answer any question you may have.
Ask your question
In this article we demonstrate how to fit laminate flooring. We cover everything that you might want to know regarding the materials and maintenance, and answer the most frequently asked questions.

So, you've decided on revamping your floor? Fantastic! Before you can begin installing your laminate flooring, you'll need to assemble the correct tools needed to carry out the job. Collecting all the tools will not only ensure the job is properly organised, but also help you install professional-looking flooring that you can be proud of.
Here is a list of recommended tools you will need for this job:
You can find these tools in your local hardware shop.
Safety is paramount with any DIY job, although regardless of safety precautions, if you're not confident then hire someone who can install laminate flooring on your behalf.
As you'll be spending the majority of time on your knees, we strongly advise you invest in some knee pads to protect your knees and we recommend wearing safety goggles and a dust mask when you're using a saw or drilling. You will also want to keep the room as ventilated as possible when sawing. If you can, going outside for this process is highly advised.
You will need the following materials to help you fit your laminate flooring:
Please ensure you check your manufacturer's instructions before installing your laminate flooring.
Preparing your room before you install your panels is a really key job that you should do carefully and accurately. This will ensure you have an accurate and long-lasting finish.
You should start your preparations by clearing the intended surface, removing any existing flooring, including tiles, and double-checking to make sure there are no nails or screws poking out from the surface. It's important that your floor is smooth, clean, dry, and of course, level.
Before laying a laminate floor, install underlay to add insulation, soundproofing, and an additional layer for comfort. Choosing the correct underlay will depend on your subfloor.
If your subfloor is concrete, it's important to install a damp-proof membrane first to prevent moisture damage. The most commonly used types of underlay are foam or fibreboard, but always refer to the manufacturer's instructions before purchasing and installing to ensure compatibility.
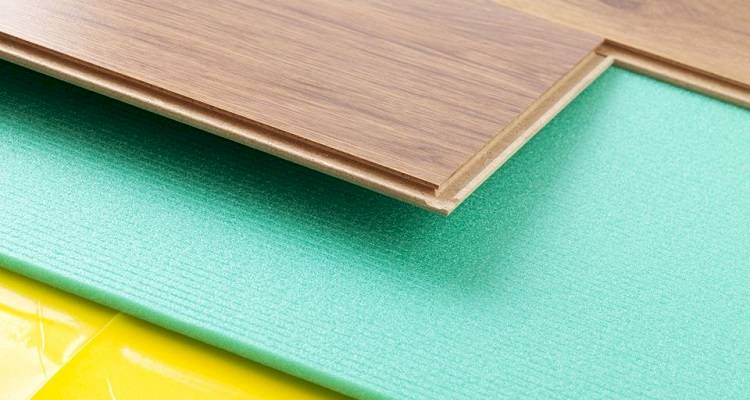
You'll need to calculate the amount of flooring and underlay required for your room. Start by measuring the room's length and width to determine its area in square metres (length × width = m²), remembering to include spaces around doors and alcoves. Once you have the total area, check the product packaging to see how many boards or rolls you'll need.
As with most projects, we always recommend having 10% extra on top of your calculations to allow for any wear and tear or mishaps.
Use our step-by-step how-to guide, which will lead you from preparation, right the way through to completion of laying your laminate flooring.
After gathering all your tools and materials together, you will need to leave your laminate flooring materials in the room for a minimum of 48 hours to allow them to acclimatise.
To work out how many laminate floorboards you will need, simply follow this calculation: Width of the room (measured across the direction the boards will run) ÷ width of one laminate board = Number of rows required.
As part of your preparation, you might also want to decide which direction to lay your floor panels. You can do that lengthways or widthways.
Lengthways: Allows you to follow a line of light which comes from your window.
Widthways: Can make small rooms appear bigger.
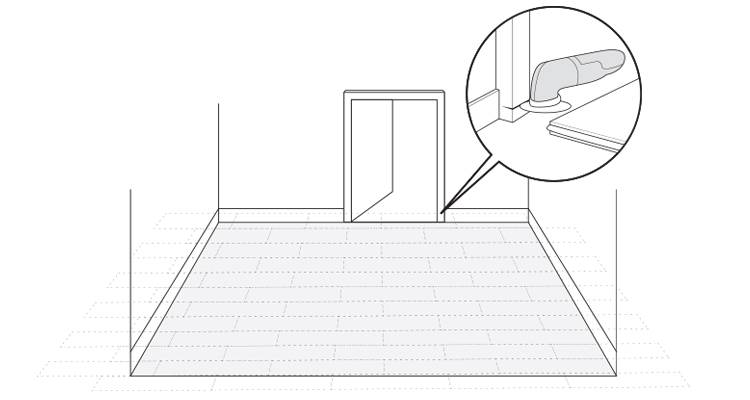
You will also need to calculate and check if the thickness of the underlay and laminate flooring will stop a door opening into the room. You will need to remove the door and trim it down to give the necessary clearance to the room. We suggest you leave the door off whilst you lay the flooring as you'll need to cut into the architrave.
Firstly, you will need to line up an offcut of a floorboard and underlay with the architrave. Then mark this with a pencil on the door frame. Take your panel saw to trim the architrave to the correct height. Then, use your hammer and chisel to gently remove enough of the bottom of the architrave, so that you allow for the laminate to fit underneath. It's important that you leave a 10mm to 12mm expansion gap.
It's time to prepare the floor and install the laminate floor underlay. To do this you will need to ensure that any existing underlay and flooring including tiles have been removed and that you are left with a level, smooth, clean, and dry surface to lay your laminate.
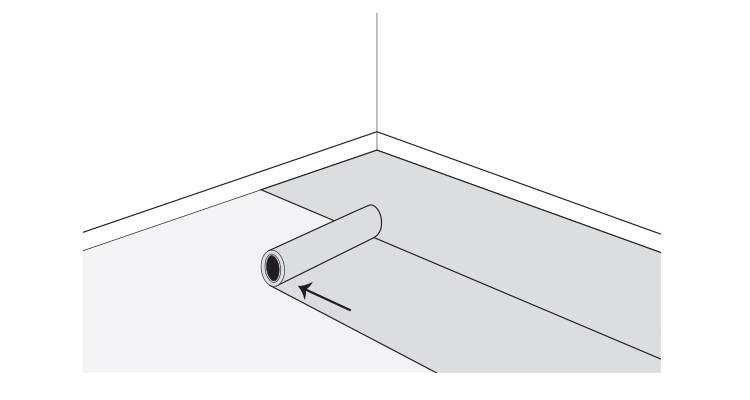
You can now install your underlay. Please ensure you choose the right type of underlay. Usually this is determined by the type of subfloor you are laminating on. Please check with the manufacturer's instructions and guidelines. If you have a concrete floor, you'll need to use a damp-proof membrane between the concrete and the underlay, unless the underlay comes with one built-in.
Now your underlay is in place, you can start to install your laminate flooring. To fit your laminate flooring, take a full board, and start to lay this down from the corner of your room. Make sure that its tongue edge is against the wall. Take the fitting wedges and slot these between your skirting edge and your board. This will create an expansion gap around the wall edge.
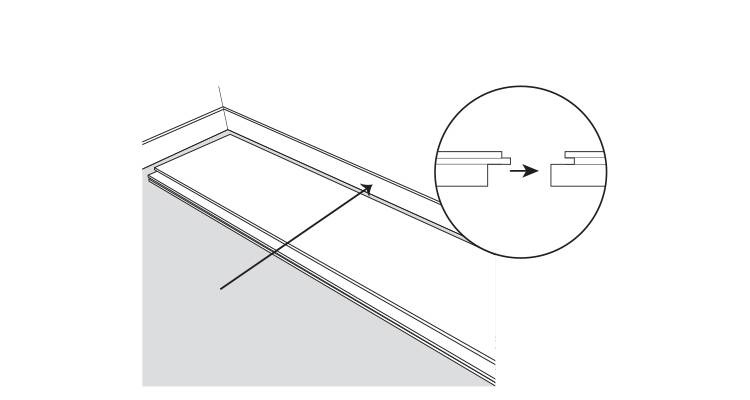
Repeat the process, lining the next board up correctly, to secure the boards together, press down to click it into position, and continue all the way down the wall.
When it comes to laying your last board, you may find you need to cut to fit. To do this, turn your board over with the laminate surface face down to the floor. Slide the laminate board to the remaining gap till it touches the wall. Ensure you still have your fitting wedges installed to the skirting board.
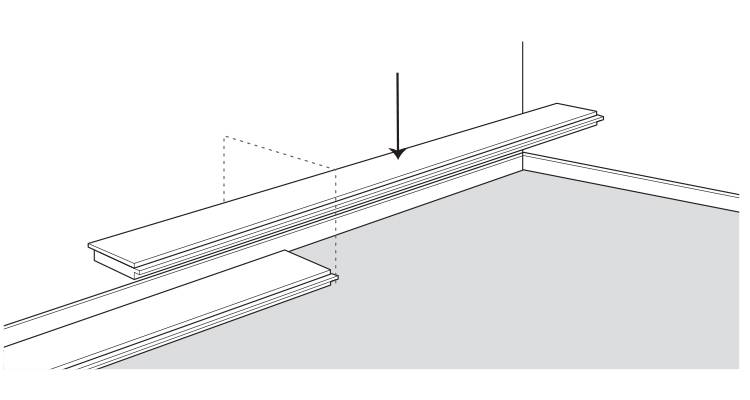
Take a try square or ruler and a pencil and carefully mark your cutting guidelines, ensuring that this line is parallel and matches with the ending of the previous board.
Now, we need to learn how to cut your laminate flooring. You will need to face your board laminate side down on your workmate. Use the clamps to secure the laminate board in place. Then, using your circular saw, cut along your cutting guideline.
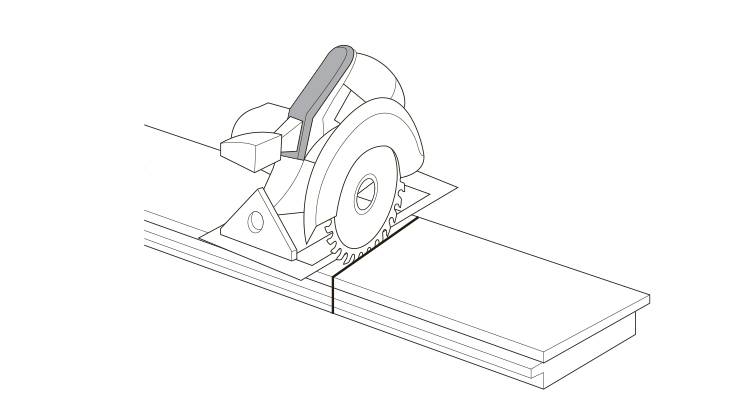
Then slot the remaining board into the space, being sure to tap on the surface to secure the laminate boards together securely.
Move the laminate row you have just created away from the wall slightly. You will need to add a piece of laminate and cut to fit into your doorway. To do this, measure the distance between the outer edge of the architrave on either side and also the gap between the first row and the door. Using these measurements, correctly mark these onto a board and cut to size using a panel saw.
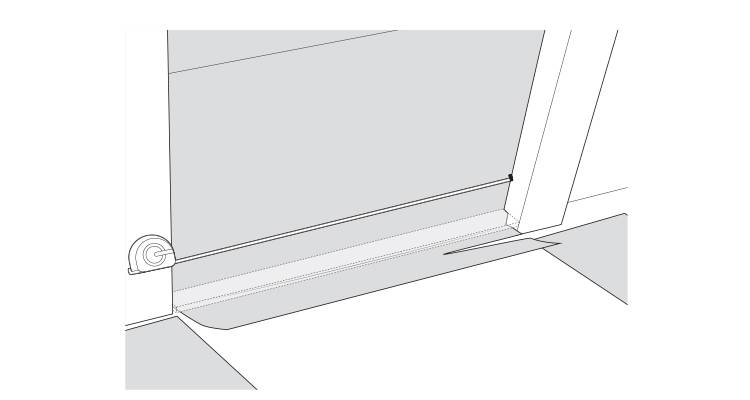
Then carefully slot your row back towards the doorway. Using a tapping block, gently tap back into place until the flooring slots neatly underneath your door frame.
Use the offcut piece of flooring to start the next row. Make sure that you start at the same end as your first row. We recommend that the joint between the boards in adjoining rows is always offset by at least 200mm.
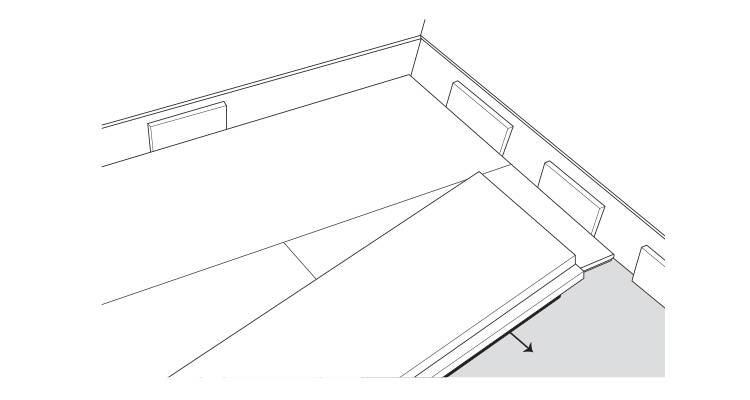
Don't forget to use the fitting wedges around the wall edges and use the tapping block and hammer to secure the panels into place and tight to the fitting wedges. Continue this technique and lay the subsequent rows.
You'll need to cut the last set of boards to fill the gap. Use the circular saw to cut to the correct size.
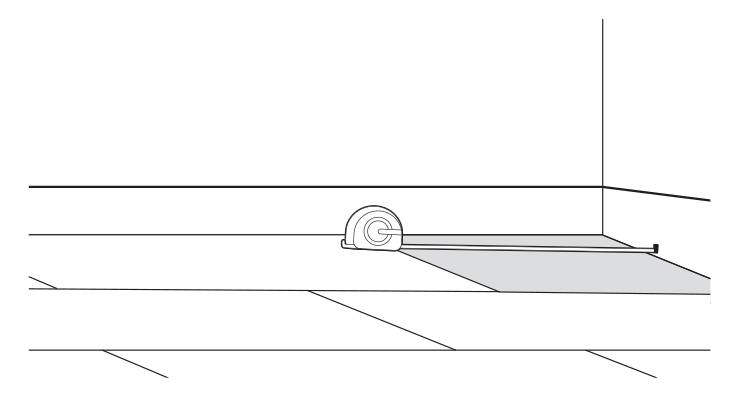
Don't forget to include your fitting wedges into the calculation. Then lay the panels.
At this point, you won't be able to use your tapping block to secure the flooring and make it tight. Instead, take your pulling bar, and use it along the edge of your last row. Tap the pulling bar using a hammer to ensure the boards are locked, tightly, into place.
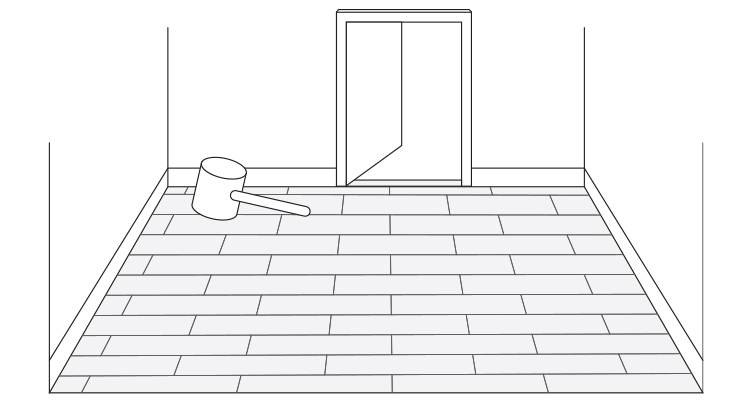
Finish off by fitting wedges into the gaps between floor and wall.
Now the laminate flooring has been installed, it's time to fix your trim around the edges. For this stage you will need your mitre block, hacksaw, scotia trim, hammer, glue, and pins. First, you'll need to measure the edges of the room to calculate how much trim you need.
Secondly, use a mitre block. This is to make 45-degree angle cuts in your trim to allow the corners to join neatly together. We recommend that you save the trim cut-offs for your doorway.
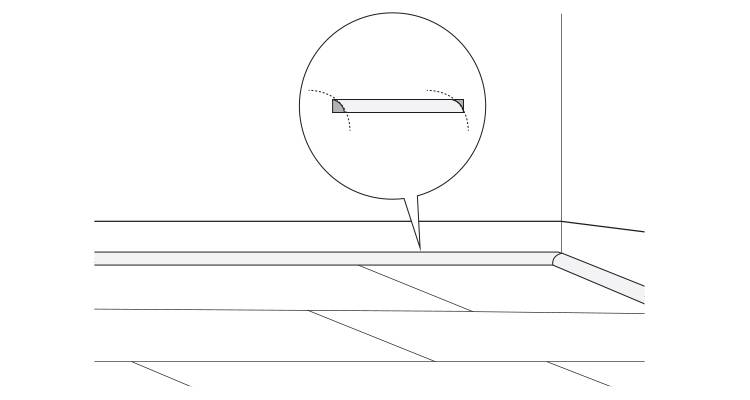
Add the glue to the edges of the trim (this is the side that faces the skirting board), then stick the trim to the skirting board, NOT the laminate floor. Take your panel pins and gently hammer these in sections of your trim to hold this into place whilst you allow the glue to dry. Once dry, remove the panel pins from the trim.
With so many laminate options available to you, it can be difficult to know where to start. Before deciding, think about the room it is being installed in and the look you are going for, as well as how durable the floor needs to be. Then, consider the following questions:
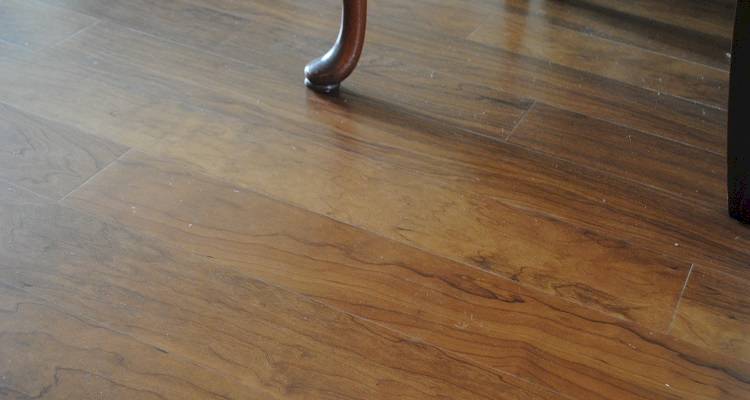
Wood grain laminate is the most popular and budget-friendly option, offering the look of real wood for those on a much lower budget. It comes in a wide choice of colour, allowing you to pick that perfect shade to bring your home to life.
You can also choose from a range of finishes to resemble marble, stone, slate, limestone, and much more. However, whichever design you decide upon, it will be far less than buying the real thing.
When comparing options, consider the class and make sure it is rated high enough for your room. Class 21 suits light use such as a bedroom, 22 is for normal use (living room, dining room), and class 23 is for heavy-traffic areas like the kitchen and hallway.
Most modern laminate flooring clicks together with interlocking edges and doesn't require glue like older tongue-and-groove styles did.

To maintain and care for your laminate flooring, always check your manufacturer's guidelines. However, keep your floor looking fresh by regularly brushing or vacuuming, and use a damp cloth for dirt or stains. As a general rule you should avoid wax, polish, and oil unless advised to do so.
To avoid furniture leaving marks, apply some soft felt furniture pads underneath the feet. Laminate flooring should be very durable, but should you notice any damage, here are a few DIY tips on how to fix these problems.

You must firstly match the colour with your flooring. You can then start to colour in the scratch. Rub the wax on the damaged area using a range of motion to fill the wax in the groove. Once finished, buff the area with a dry cloth.
Try using a wax pencil first but should the scratch be a little deeper, consider using repair putty.
You'll need to match the colour of the putty to the laminate. Then take a putty knife and spread the putty into the damaged area. Gently pat down on the area, making sure you have used multiple directions to fill in the scratch completely. Level this, then allow it to dry for 24 hours minimum.
If it's the boards that are damaged, you might want to consider replacing the laminate board. As there is no glue involved, this process can be fairly simple but perhaps a little time-consuming.

Cleaning your laminate flooring should be a breeze, so long as you remember that wood and water don't really mix together, so avoid moisture where possible.
Do not use steam cleaners and wet mops. These will cause the laminate to lift and damage your flooring beyond repair. Should you get stains or tough marks on your flooring, then wipe the selected area with a damp cloth.

As with any flooring, please make sure you keep on top of vacuuming and sweeping to get rid of dust and dirt.
You can use cleaning products on your flooring but do ensure that you buy cleaning products specifically for laminate flooring only. Always check with your manufacturer before using any products.
The best laminate flooring depends on where you want to fit it. The use class should be matched to the room and the laminate must be water-resistant if it is likely to get wet.
Foam and fibreboard are the most common types of underlay used with laminate flooring, but which one to use depends on the floor underneath and what the laminate manufacturer recommends. In any case, the underlay should not be too thick as this can damage the joints. If you have underfloor heating, you'll need an underlay designed to be used with the heating system as other types can hold back too much heat.
Standard laminate flooring generally isn't waterproof as it's made of materials similar to wood, which can make it vulnerable to water damage. When the flooring is regularly exposed to moisture or gets wet, the boards can warp or become permanently damaged.
If you are planning to install in areas such as a bathroom, look for water-resistant or waterproof laminate and remember to seal the edges using the method or product recommended by the manufacturer. Ordinary silicone is not suitable for sealing the edges around laminate flooring.
If the flooring is fitted in direct sunlight, then prolonged exposure can result in fading. Use blinds or curtains to protect your flooring in sunlit rooms.




Copyright 2026 MyJobQuote.co.uk. All rights reserved
Privacy Policy | Terms and Conditions | Sitemap
MyJobQuote.co.uk is rated 4.67 stars by reviews.co.uk based on 4151 reviews